Building for lease on 230 East 144th Street in Mott Haven - real estate - by broker - apartment real estate sale -...
Photos
8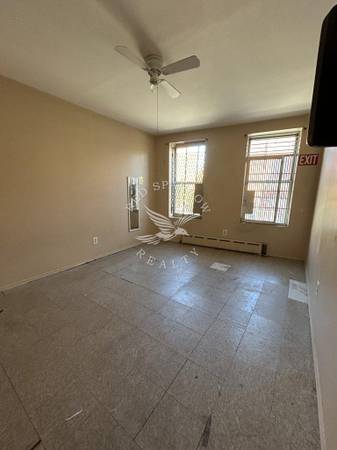
Listing Details
Building for lease on East 144th Street in Mott Haven (South Bronx)
LOCATION: Mott Haven
SIZE/SPACE: ~5,050 SF
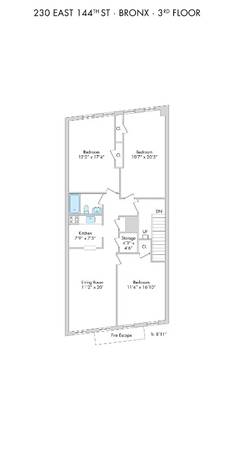
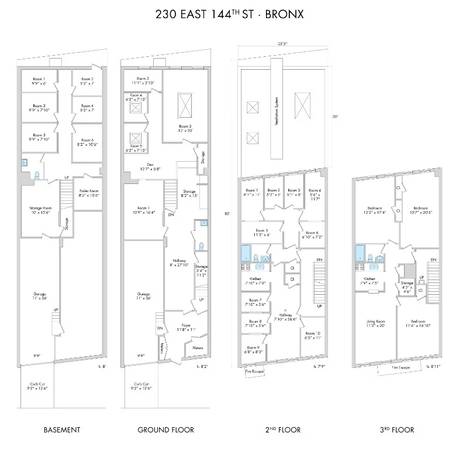
3rd Floor ~1150 SF
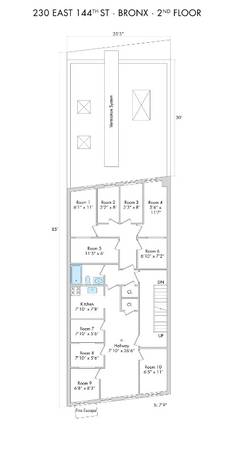
2nd Floor ~1150 SF
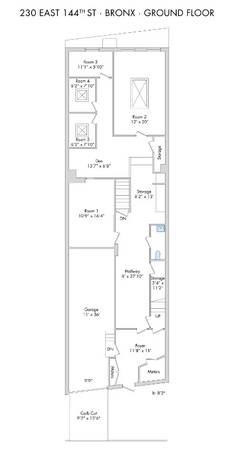
1st Floor ~1800 SF
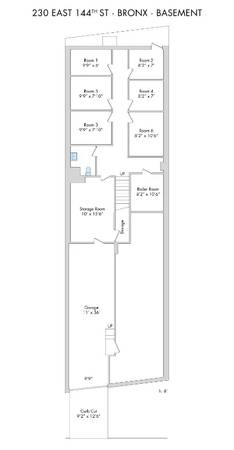
Basement ~950 SF
FRONTAGE: ~12’6”
CEILING HEIGHT:
3rd Floor ~8’11”
2nd Floor ~7’9”
1st Floor ~8’2”
Basement ~8’
FLOOR: 4 floors - building for lease
USAGE: All uses considered; No restricted uses
Institutional: Healthcare facilities, Hospitals: doctors' offices, nurses, technicians, medical center
Retail: Fitness, yoga, pilates, gym, exercise/fitness studio, martial arts, recreational facilities
Entertainment: Cultural venues, other entertainment spaces, and event spaces
Retail/Office: Medical: Urgent Care; CitiMD; Hospital offsite, dentist, veterinarian
Office: construction management, contractor, design & build, architect, accountant, law office, travel agency, insurance broker, tutoring, co-working spaces
Industrial: Storage, warehousing, manufacturing
LEASE TERM: Negotiable POSSESSION DATE: Immediate
MONTHLY RENT: $9,000, $21 PPSF
Year One $9,000
Year Two $10,000
Year Three $11,000
Year Four $12,000
Year Five $13,000
Year Six $14,000
Year Seven $15,000
Year Eight $16,000
Year Nine $17,000
Year Ten $18,000
ESCALATIONS: See above.
TAXES: Payable by tenant
UTILITIES: Payable by tenant; The building has 1 water meter; 3 gas meters - one per floor; 3 electric meters - one per floor
LANDLORD’S WORK: As-is condition
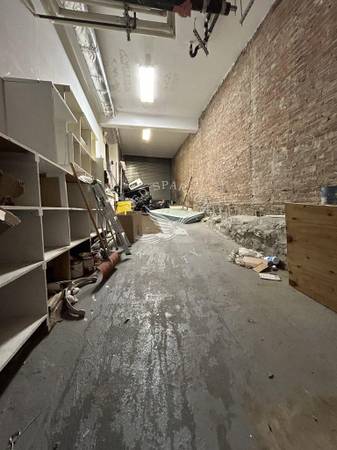
OTHER INFORMATION: NNN Lease; Mixed-use building for lease; Three floors plus basement; Garage with roll-down gate; curb cut; Northern and Southern exposure; short proximity to Lincoln Hospital; Close to 2/4/5 trains at 149th Street; built about 20 years ago to City specifications. New-ish building with updated HVAC, boiler, furnace, and roof. Built all the way to the lot line.
3rd Floor: Zoned for a 3BR apartment with king-sized rooms, each room has closets, a separate kitchen with a pass-through, two hall closets, a full bath, gas setup.
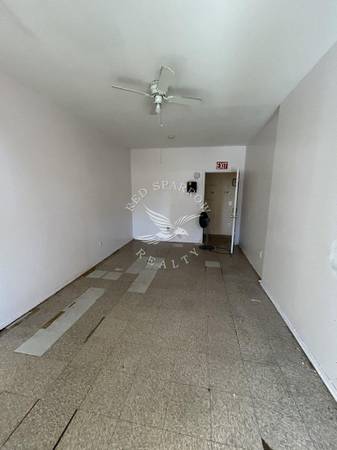
2nd Floor: Zoned for a 1BR apartment; full bath; gas set up; 10 office rooms & common area with Kitchen
1st Floor: Zoned for office use; offices; ½ bath; internal access to the garage; three gas and electric meters and access to the garage; 5 office rooms, including a conference room, 1 room/hallway/common area; two entrances - main door and rolldown gate
Basement: Zoned for commercial use; 6 office rooms; ½ bath; boiler; furnace
VIEWING INFO: Book a virtual call here: https://calendly.com/book-a-google-meet-with-redsparrow-realty
DISCLAIMER: All information submitted is subject to errors, omissions, change of price, prior sale or lease, or withdrawal without notice. All dimensions are approximate. For exact dimensions, please hire your own architect or engineer.
Coupons and Offers
Customer Reviews
Write a Review
Login required to review. Login
